Property photo 1
Property photo 2
Property photo 3
Property photo 4
Property photo 5
5 Beds
5 Baths
4,800 sqft

$1,239,000

1731 Princess Circle, Naperville IL, 60564

Price per sqft$258.13
Built in1996
Property size4,800 sqft
Property typeResidential
Listed by Linda Portillo with Coldwell Banker Realty 630-995-2529

Overview

Active

Price Change

Listed Oct 6, 2026

Updated 9 min ago

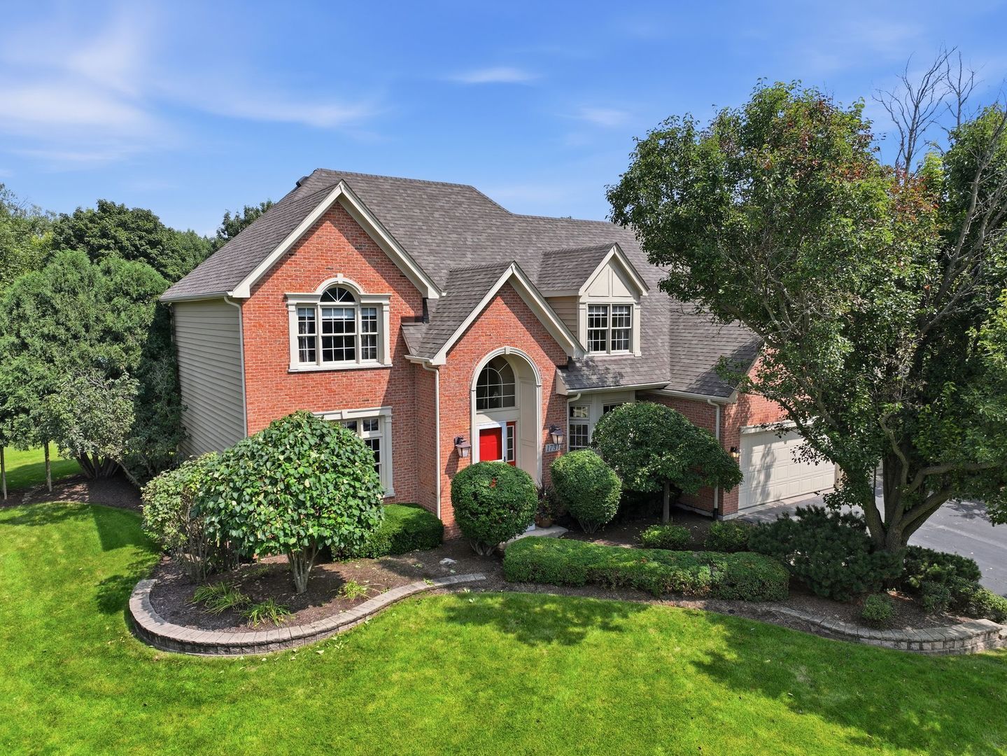
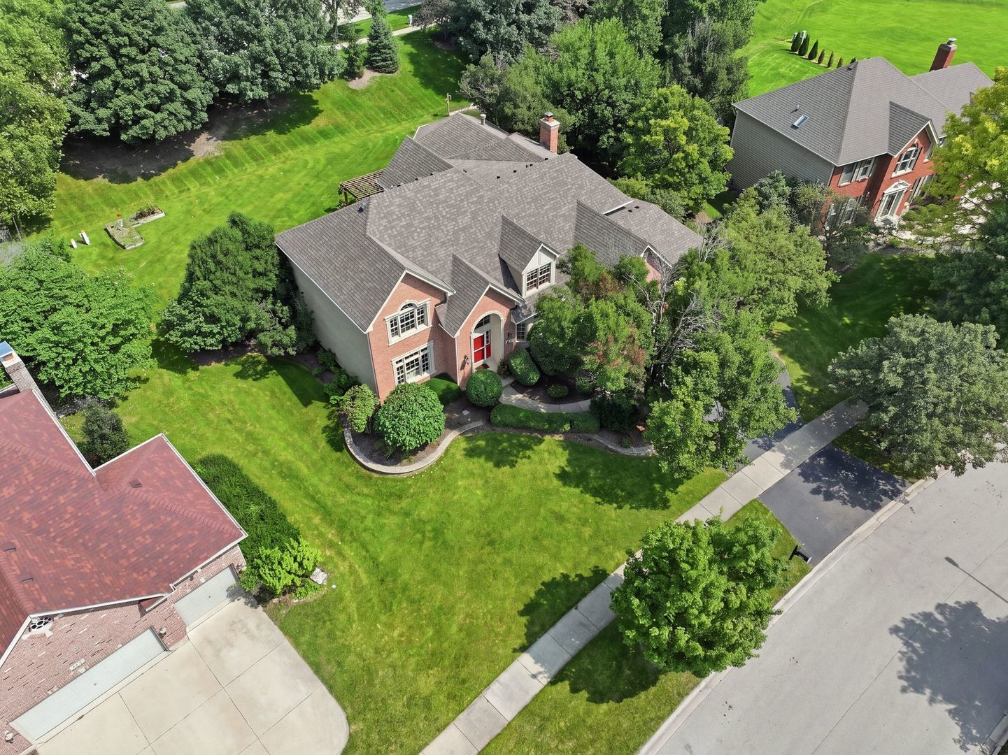
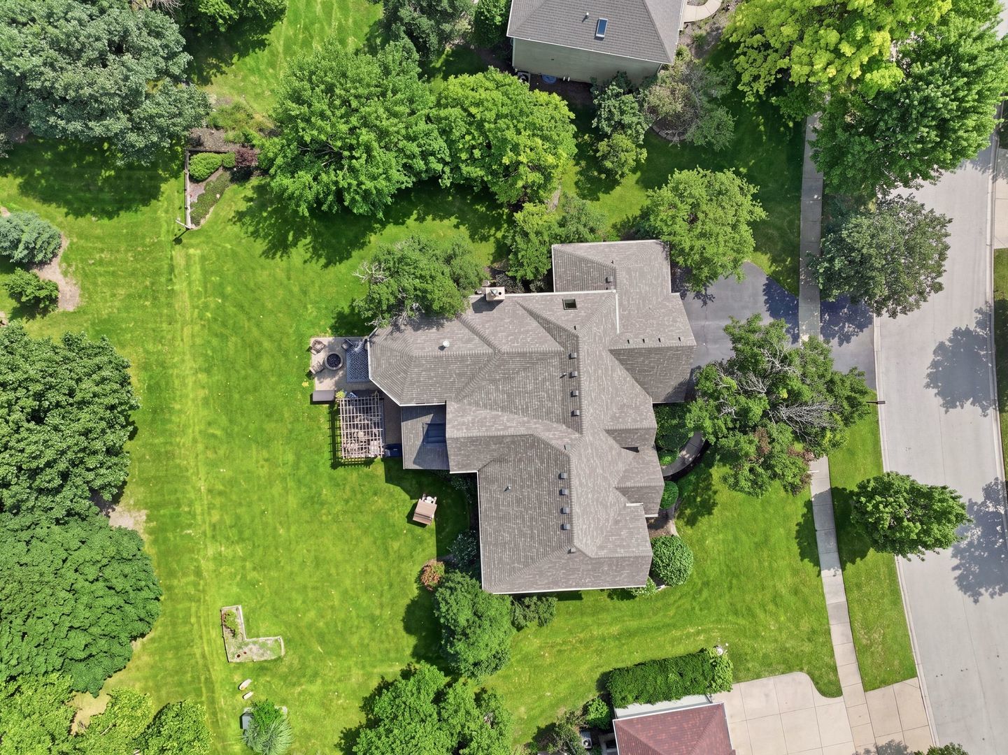
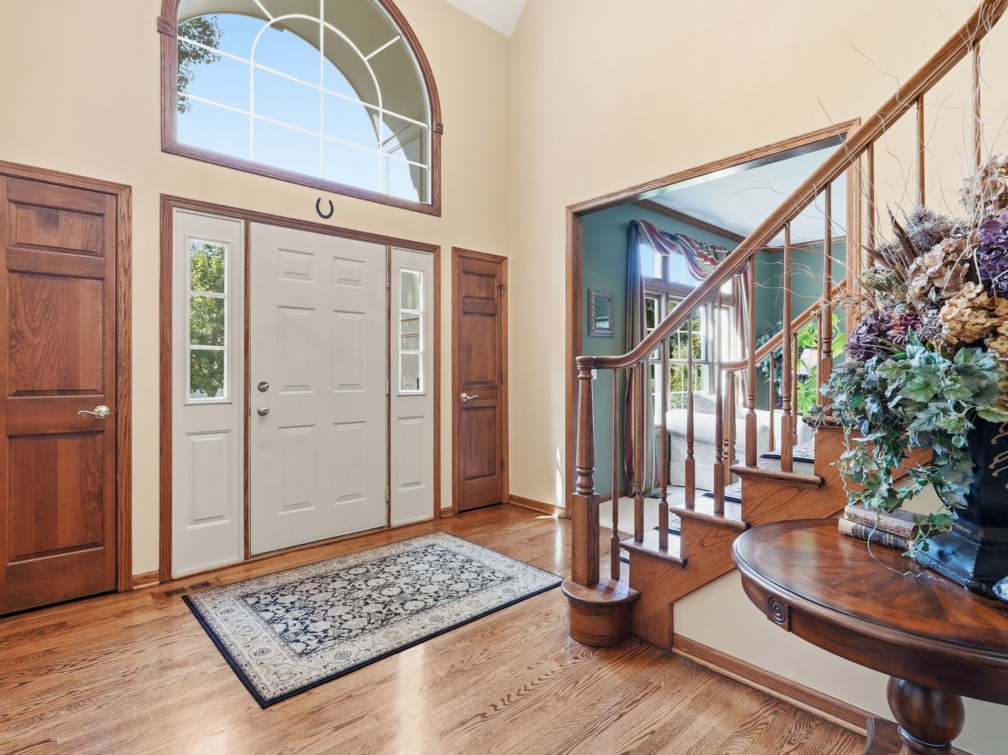
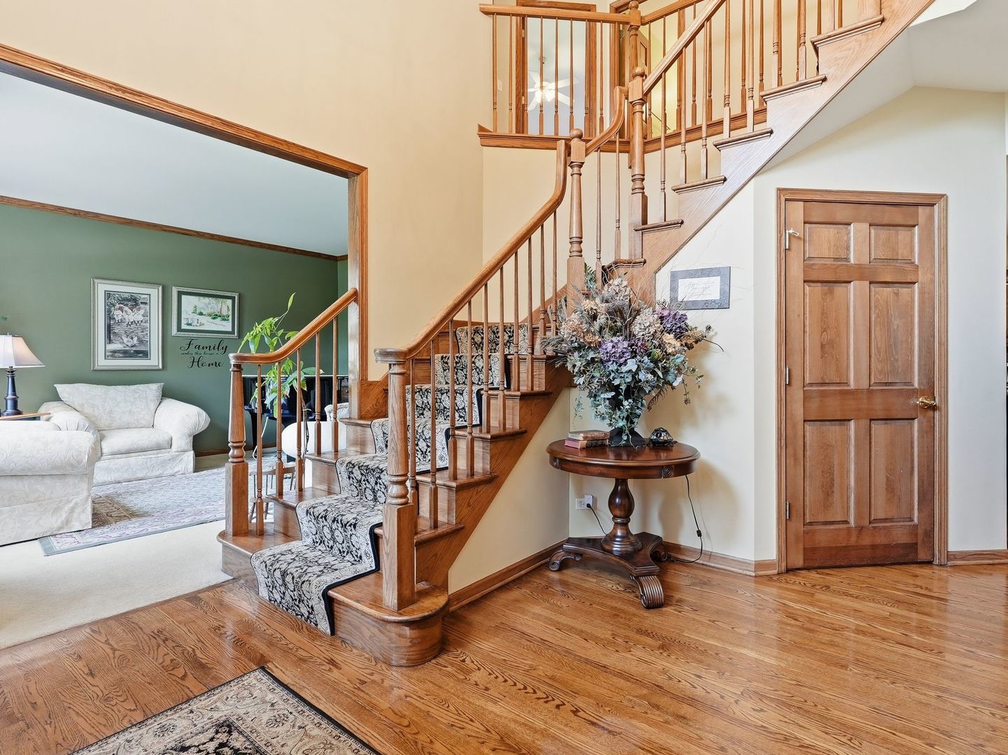
MORE SPACE. MORE POSSIBILITIES. A HIDDEN SURPRISE! Welcome to 1731 Princess Circle in Naperville's River Run community, where custom character, flexible living space and nearly half an acre come together. This 5-bedroom, 4.5-bath home offers approximately 4,800 square feet ABOVE GRADE PLUS an extensively finished basement-room to entertain, work, relax and make it your own! A classic brick exterior, arched entry, mature trees and landscaped grounds set the scene. Inside, enjoy natural light, hardwood floors, detailed millwork and generously sized rooms. The spacious kitchen features custom wood cabinetry, granite countertops, a large island with seating and abundant storage. The formal dining room includes built-in display shelving and French doors opening to the outdoor living area. The primary suite feels like its own retreat, with a separate sitting room, beautiful double-sided fireplace, spacious bath and extraordinary walk-in closet. Additional bedrooms offer flexibility for guests, offices and hobbies, while three large storage areas help keep everything organized. The finished basement takes entertaining to another level with a custom bar, beverage refrigeration, recreation and lounge areas, fitness space and full bath. AND WAIT UNTIL YOU DISCOVER THE SECRET ROOM! Concealed behind custom barrel-themed wall art is a door to a bonus room. Imagine a private speakeasy, wine cellar, poker room or man cave, creative studio, workspace or extra lounge. It could potentially serve as a kitchenette or additional bedroom. It's an unforgettable feature with possibilities to match your vision! Outside, enjoy a large paver patio, custom pergola, expansive lawn and mature trees. A BUILT-IN SPRINKLER SYSTEM adds convenience to caring for the beautifully landscaped grounds. With approximately 0.489 acres, there's space to host gatherings or simply unwind outdoors. EXTRAS FOR THE NEXT OWNER: The seller will provide ONE YEAR OF OPTIONAL RIVER RUN CLUB MEMBERSHIP paid at closing, with access to indoor and outdoor pools, fitness facilities, sauna, tennis and pickleball with access to rent out for a party. All mechanicals have been updated with an updated electrical to 300AMP to support the home addition. Sellers want buyers to feel at peace and will provided a Diamond 1 Year Home Warranty through HWA that will be paid from the seller at closing. Located in Naperville School District 204, this is the ONLY residence in River Run built by McKeown Classic Homes. Thoughtfully expanded by its original owners, it offers a distinctive layout, incredible versatility and features that are hard to duplicate. Come see the space, discover the hidden room and imagine what's possible. Schedule your private showing!

$8,243/mo

Est. mortgage payment based on a $1,239,000 home price.

All estimates are provided by Luxury Presence for informational purposes only. Actual amounts may vary.

Additional information

MLS® ID
12778958

Interior Features

Bedrooms
5
Bathrooms
5
Fireplace
Yes
Cooling
Yes
Heating
Yes
Basement
Yes

Exterior Features

Lot Size
0.49 Acres

Other Property Details

Taxes
$17,240
Tax Frequency
Annually
Association Fee Frequency
Yearly
Garage
Yes
Municipality
Wheatland
MLS provider logo

Listed by Linda Portillo with Coldwell Banker Realty 630-995-2529

The data relating to real estate for sale on this website comes in part from the Broker ReciprocitySM Program of Midwest Real Estate Data. Real estate listings held by brokerage firms other than Zara Ansari are marked with the Broker ReciprocitySM logo or the Broker ReciprocitySM thumbnail logo (a little black house) and detailed information about them includes the name of the listing brokers.

Based on information submitted to the  MLS GRID for MRED 11/2/2026. All data is obtained from various sources and may not have been verified by broker or MLS GRID. Supplied Open House Information is subject to change without notice. All information should be independently reviewed and verified for accuracy. Properties may or may not be listed by the office/agent presenting the information. IDX information is provided exclusively for consumers’ personal non-commercial use, and may not be used for any purpose other than to identify prospective properties consumers may be interested in purchasing. Data is deemed reliable but is not guaranteed by MTP or MRED. The use of the MRED Data may be subject to an end-user license agreement prescribed by the Member Participant’s applicable MLS if any and as amended from time to time. Properties displayed may be listed or sold by various participants in the MLS. Properties displayed may be listed or sold by various participants in the MLS.

©2026 Listings Courtesy of MRED as distributed by MLS GRID. All rights reserved.

Data is refreshed every 3 hours. Listing last updated 11:32 PM UTC on 11/2/2026. 

DMCA Notice


Powered by Luxury Presence

