Property photo 1
Property photo 2
Property photo 3
Property photo 4
Property photo 5
4 Beds
4 Baths
2,218 sqft

$705,000

2539 Goldenrod Way, Wauconda IL, 60084

Price per sqft$317.85
Built in2008
Property size2,218 sqft
Property typeResidential
Listed by Gina Monroe with Diamond Homes Realty 847-452-7077

Overview

Active

New

Listed Nov 2, 2026

Updated 2h ago

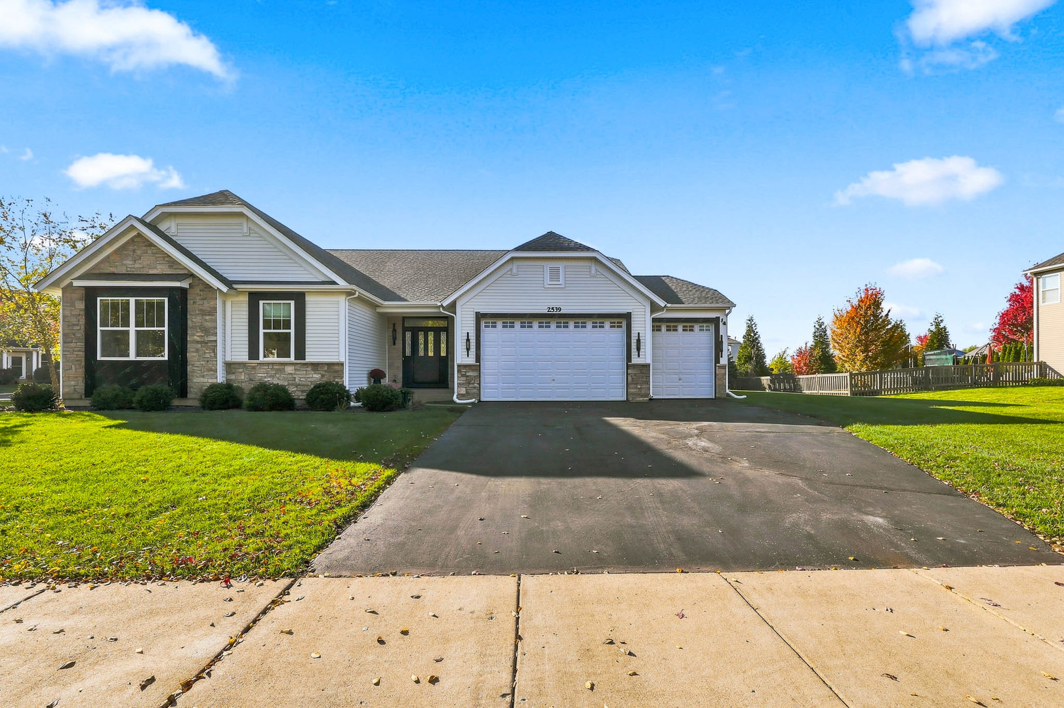
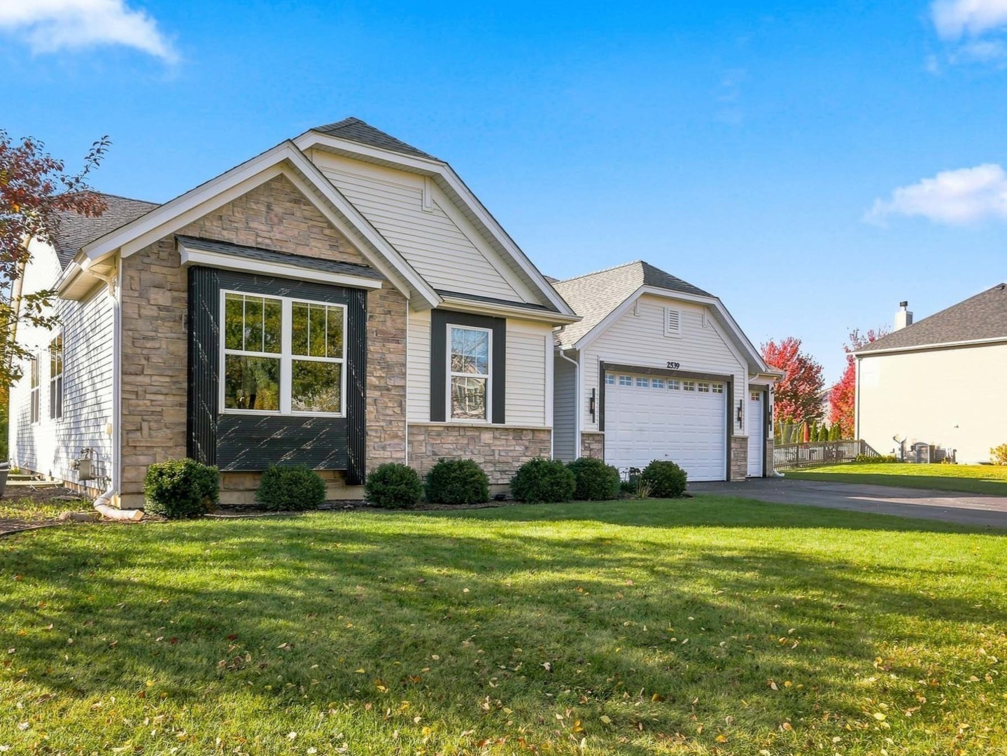
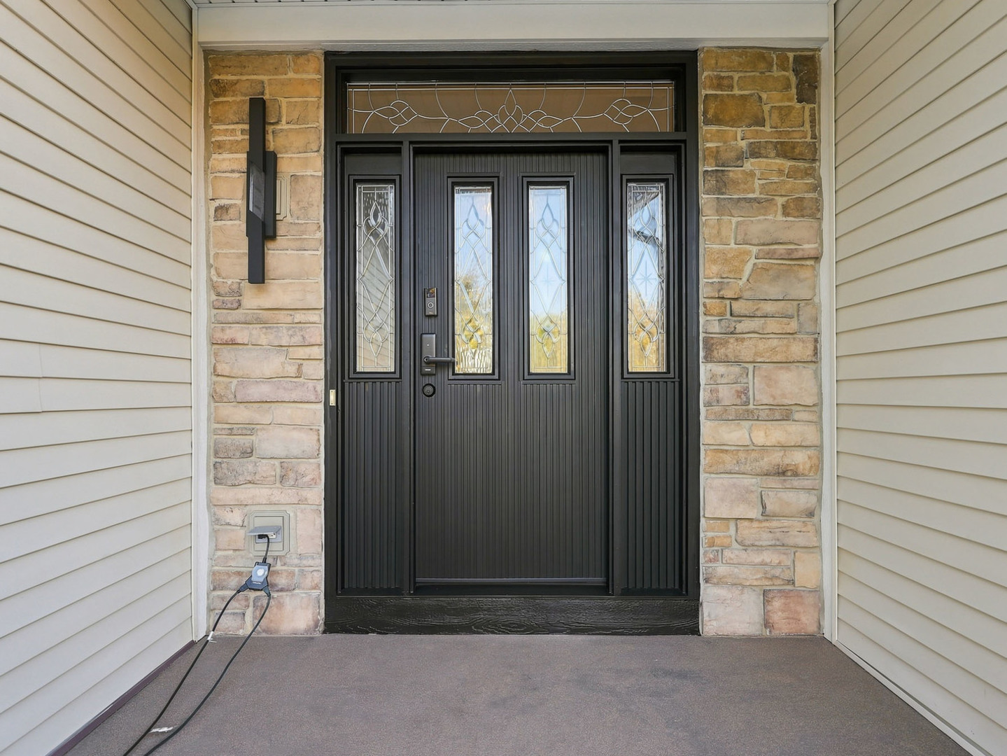
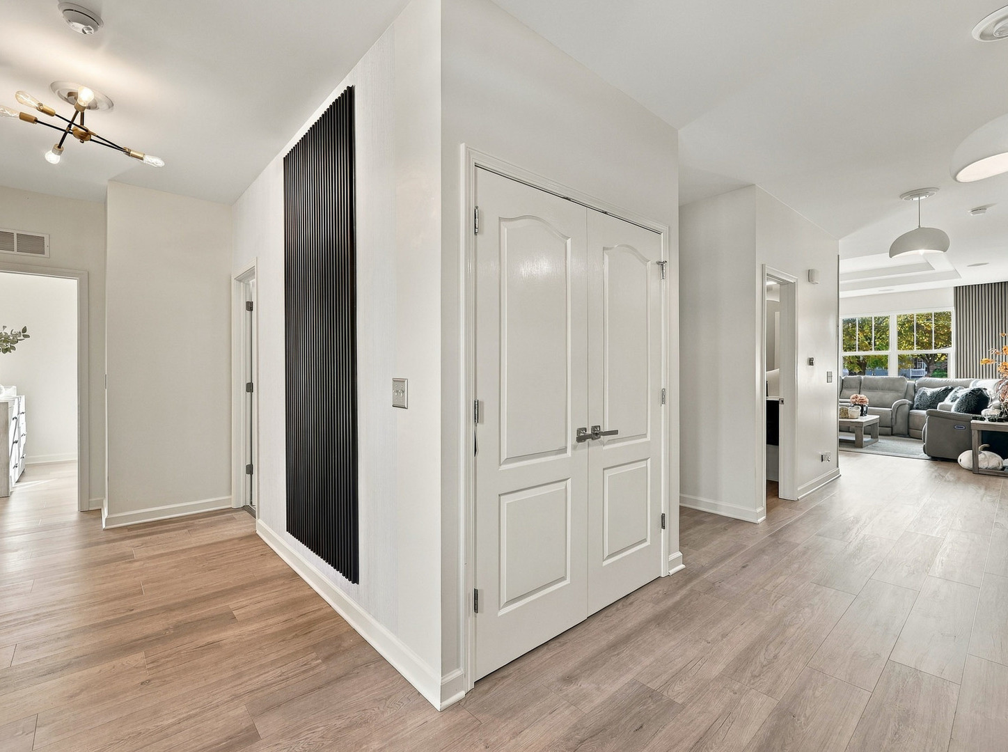
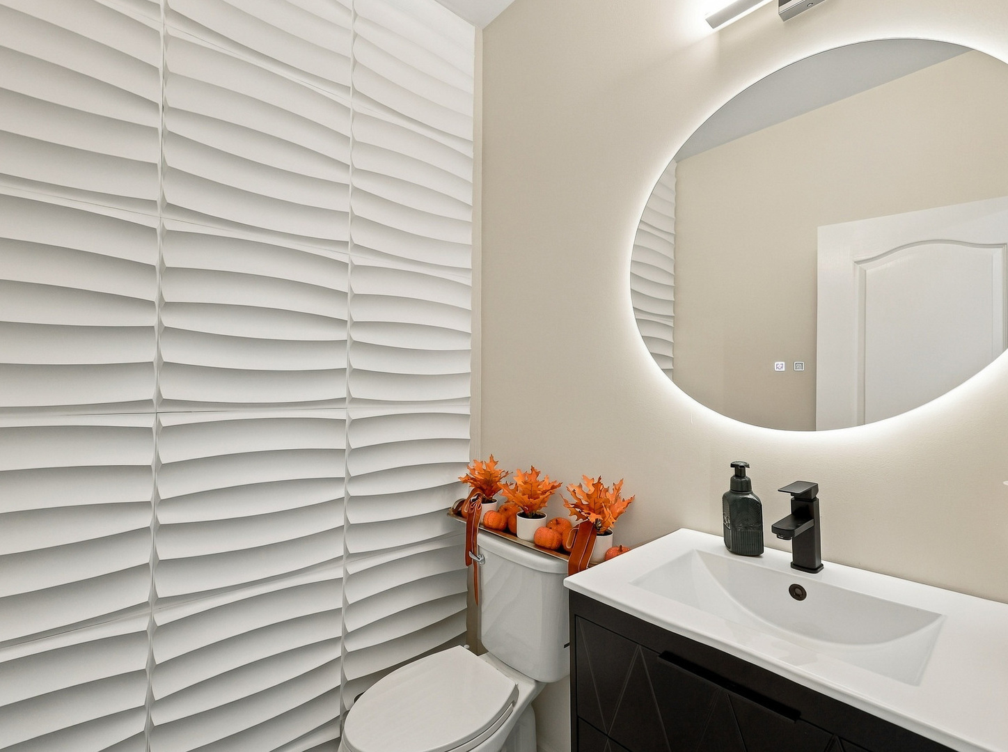
Beautifully updated and thoughtfully designed, this spacious ranch home offers the convenience of single-level living on a landscaped half-acre corner lot in the Fremont/Mundelein school districts. Recent improvements include fresh paint throughout the home, including the garage; new flooring throughout the first floor; remodeled bathrooms; new interior and exterior lighting; stylish wallpaper accents; and modern decorative wall paneling that adds warmth and character. The inviting interior features an open, comfortable layout with attractive architectural details. The gourmet kitchen offers 42-inch cabinetry, granite countertops, stainless steel appliances, a double oven, cooktop, large island, and spacious pantry. The adjoining great room features a coffered ceiling and surround sound, creating an ideal space for everyday living and entertaining. The primary suite includes two generous closets and a remodeled private bathroom with an oversized shower and single-sink vanity. The finished lower level, with 9-foot ceilings, is well suited for extended-family or multigenerational living, featuring a second kitchen, living area, bedroom, modern full bathroom, and washing machine. A workout room and versatile bonus room provide additional flexibility for hobbies, a home office, or recreation. It also features a fully finished three-car attached garage with insulated walls and ceiling, 9-foot garage doors, and newly finished epoxy flooring. Outside, the attractive stone exterior, mature landscaping, spacious backyard, and stamped concrete patio provide an inviting setting for outdoor enjoyment. With its extensive updates, flexible living spaces, and generous lot, this home offers an ideal combination of comfort, style, and functionality.

Additional information

MLS® ID
12799564

Interior Features

Bedrooms
4
Bathrooms
4
Cooling
Yes
Heating
Yes
Basement
Yes

Exterior Features

Lot Size
0.47 Acres

Other Property Details

Taxes
$14,311
Tax Frequency
Annually
Association Fee Frequency
Yearly
Garage
Yes
Municipality
Fremont
MLS provider logo

Listed by Gina Monroe with Diamond Homes Realty 847-452-7077

The data relating to real estate for sale on this website comes in part from the Broker ReciprocitySM Program of Midwest Real Estate Data. Real estate listings held by brokerage firms other than Zara Ansari are marked with the Broker ReciprocitySM logo or the Broker ReciprocitySM thumbnail logo (a little black house) and detailed information about them includes the name of the listing brokers.

Based on information submitted to the  MLS GRID for MRED 11/4/2026. All data is obtained from various sources and may not have been verified by broker or MLS GRID. Supplied Open House Information is subject to change without notice. All information should be independently reviewed and verified for accuracy. Properties may or may not be listed by the office/agent presenting the information. IDX information is provided exclusively for consumers’ personal non-commercial use, and may not be used for any purpose other than to identify prospective properties consumers may be interested in purchasing. Data is deemed reliable but is not guaranteed by MTP or MRED. The use of the MRED Data may be subject to an end-user license agreement prescribed by the Member Participant’s applicable MLS if any and as amended from time to time. Properties displayed may be listed or sold by various participants in the MLS. Properties displayed may be listed or sold by various participants in the MLS.

©2026 Listings Courtesy of MRED as distributed by MLS GRID. All rights reserved.

Data is refreshed every 3 hours. Listing last updated 6:15 AM UTC on 11/4/2026. 

DMCA Notice


Powered by Luxury Presence

